

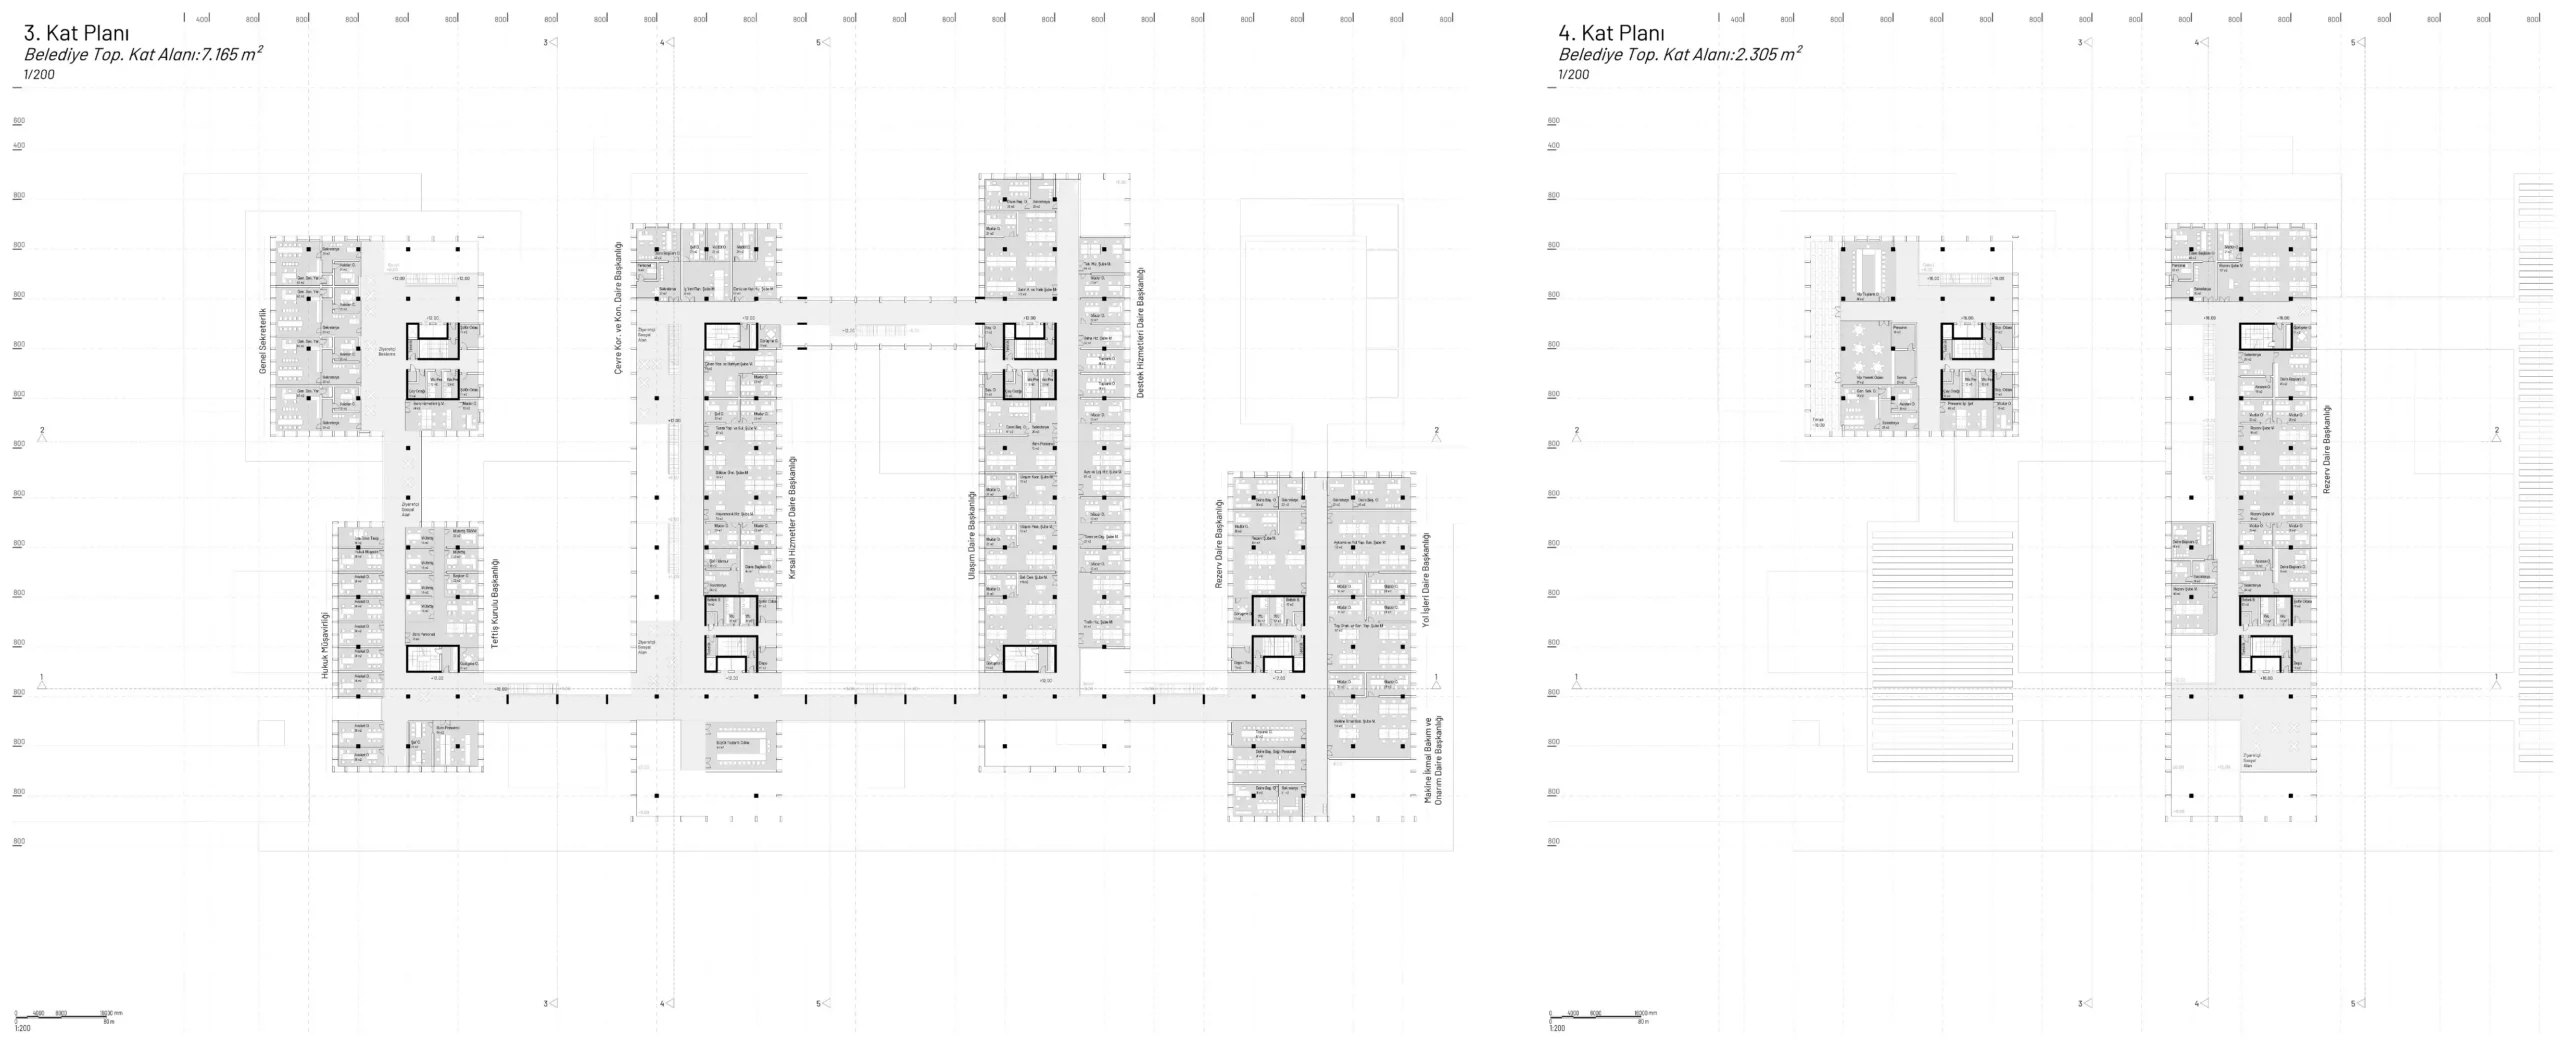
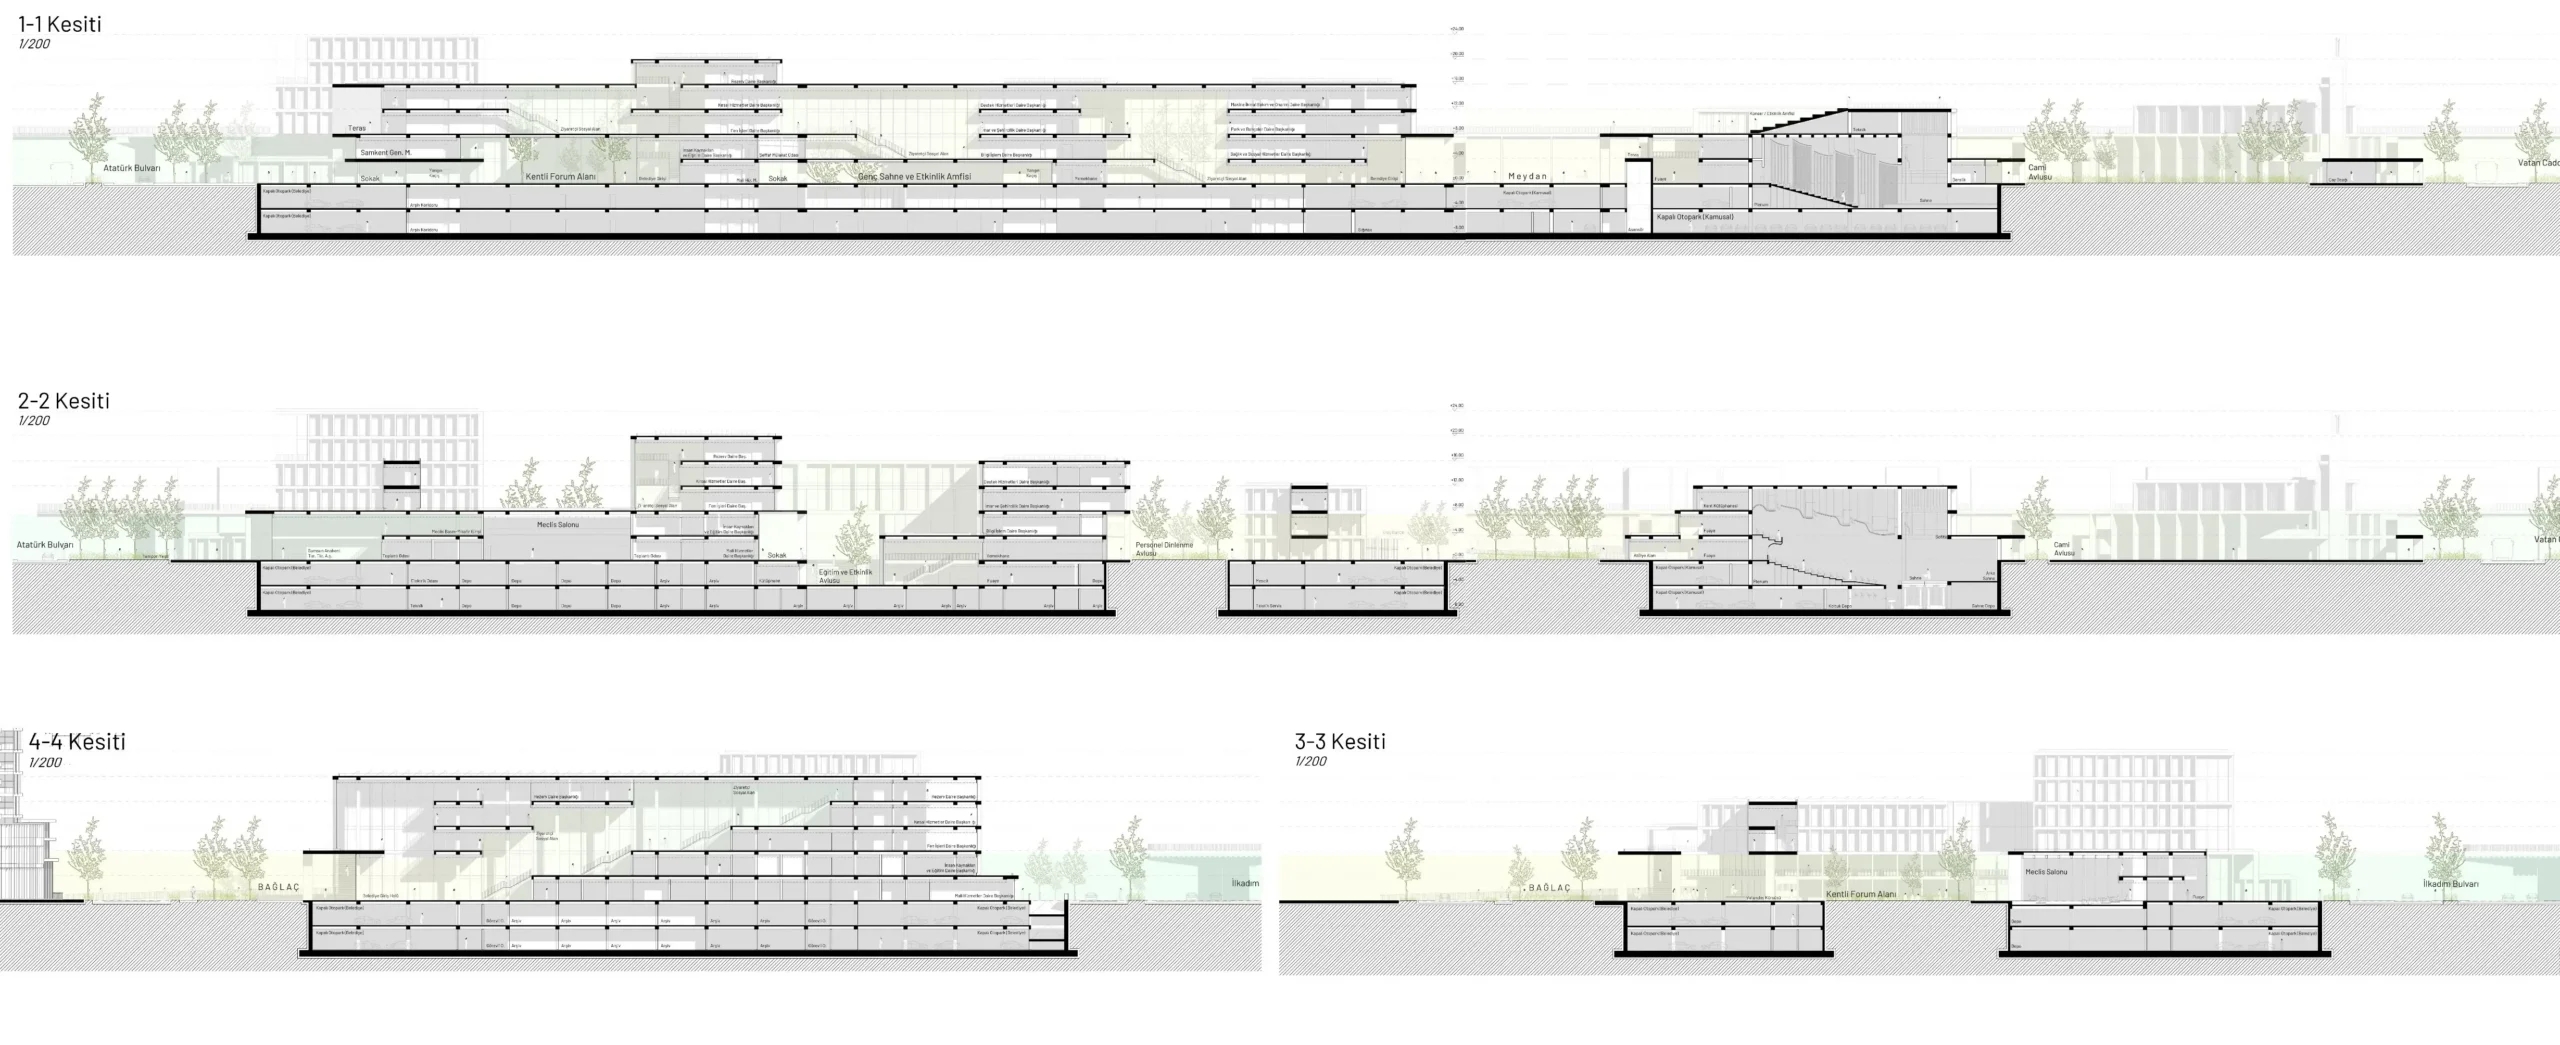
Samsun City Hall
Connector: A Civic Spine Between Park and the Waterfront
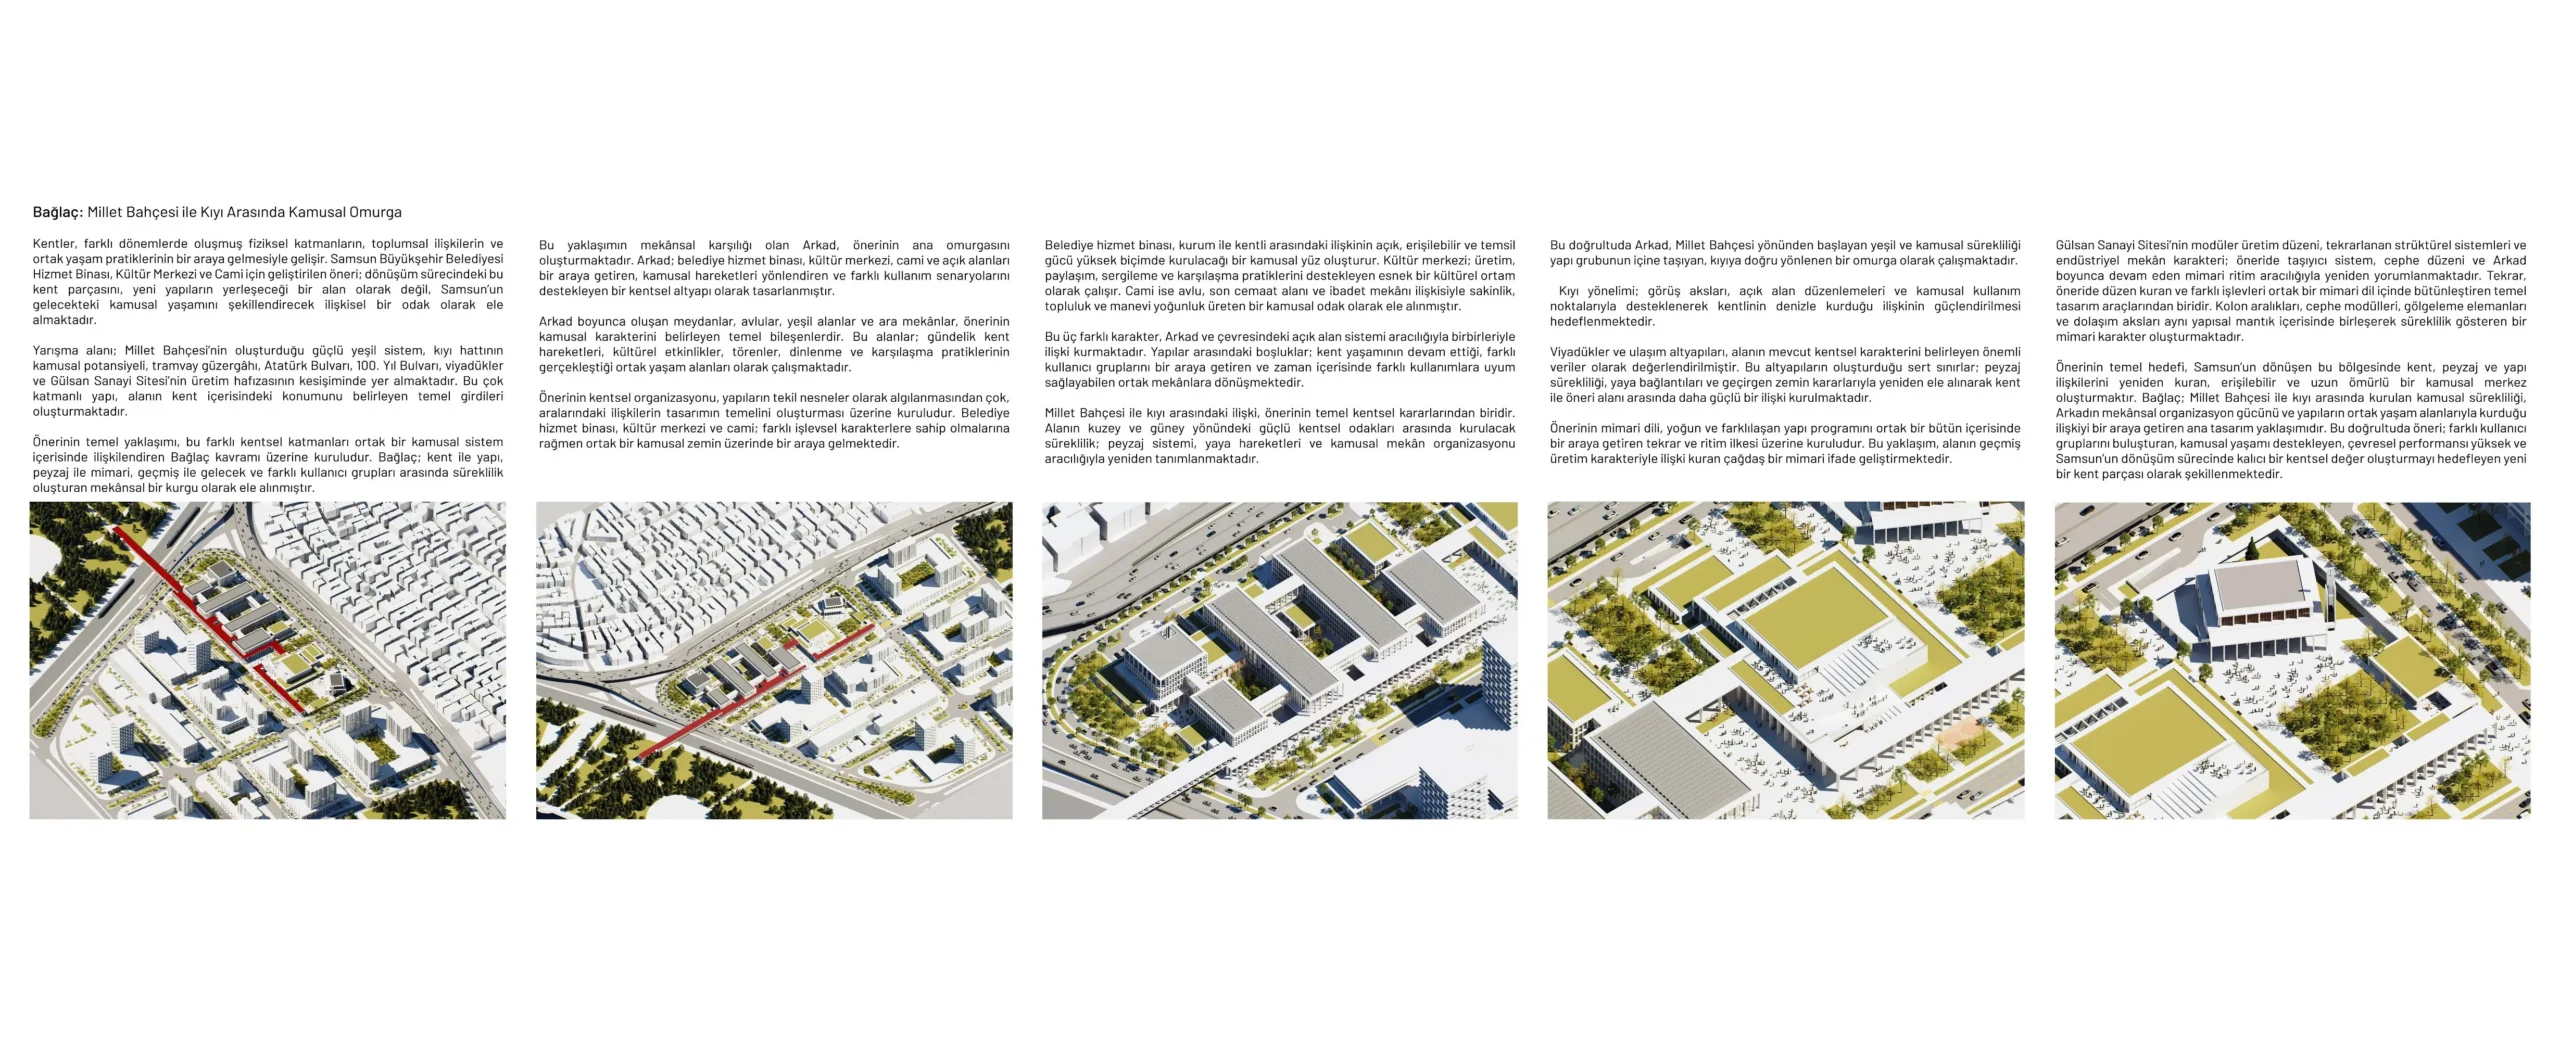
Cities evolve through the convergence of physical layers formed across different periods, social relationships, and practices of collective life. The proposal for the Samsun Metropolitan Municipality Service Building, Cultural Center, and Mosque approaches this transforming part of the city as a relational urban focus that will shape Samsun’s future civic life, as a place where new relationships can emerge between the city, its landscape, and its collective memory.
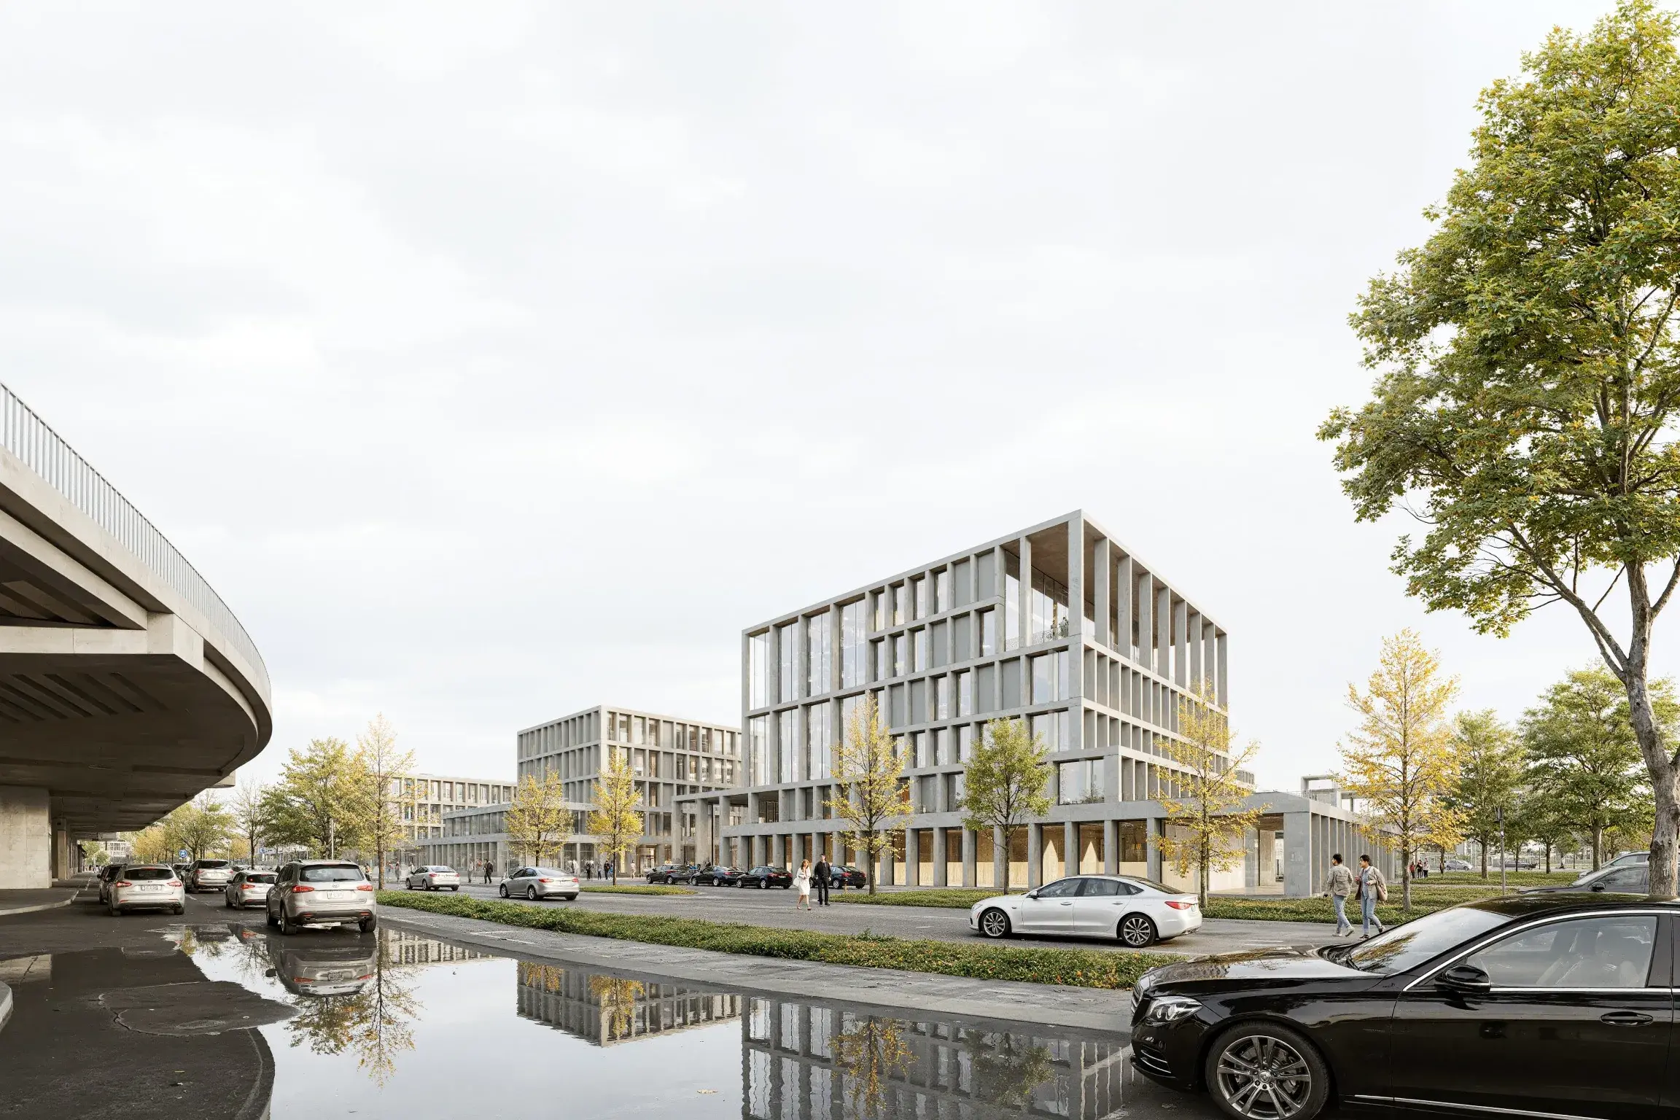
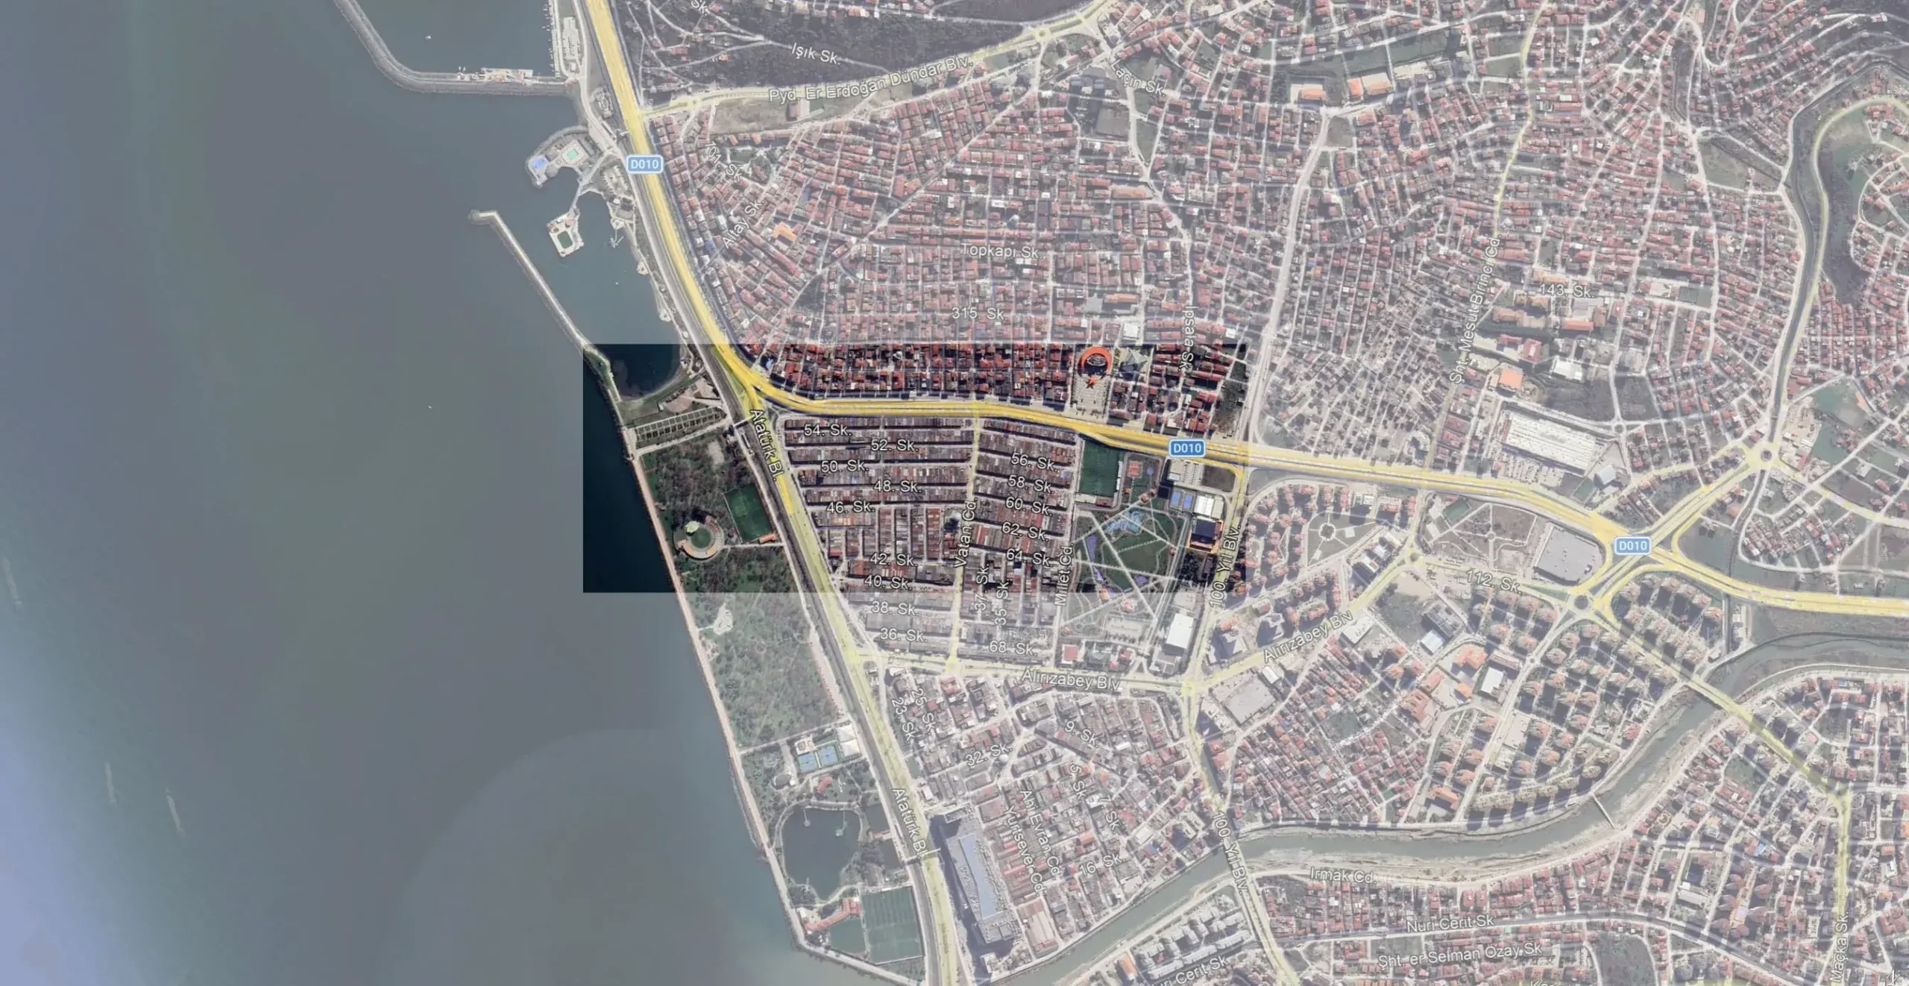
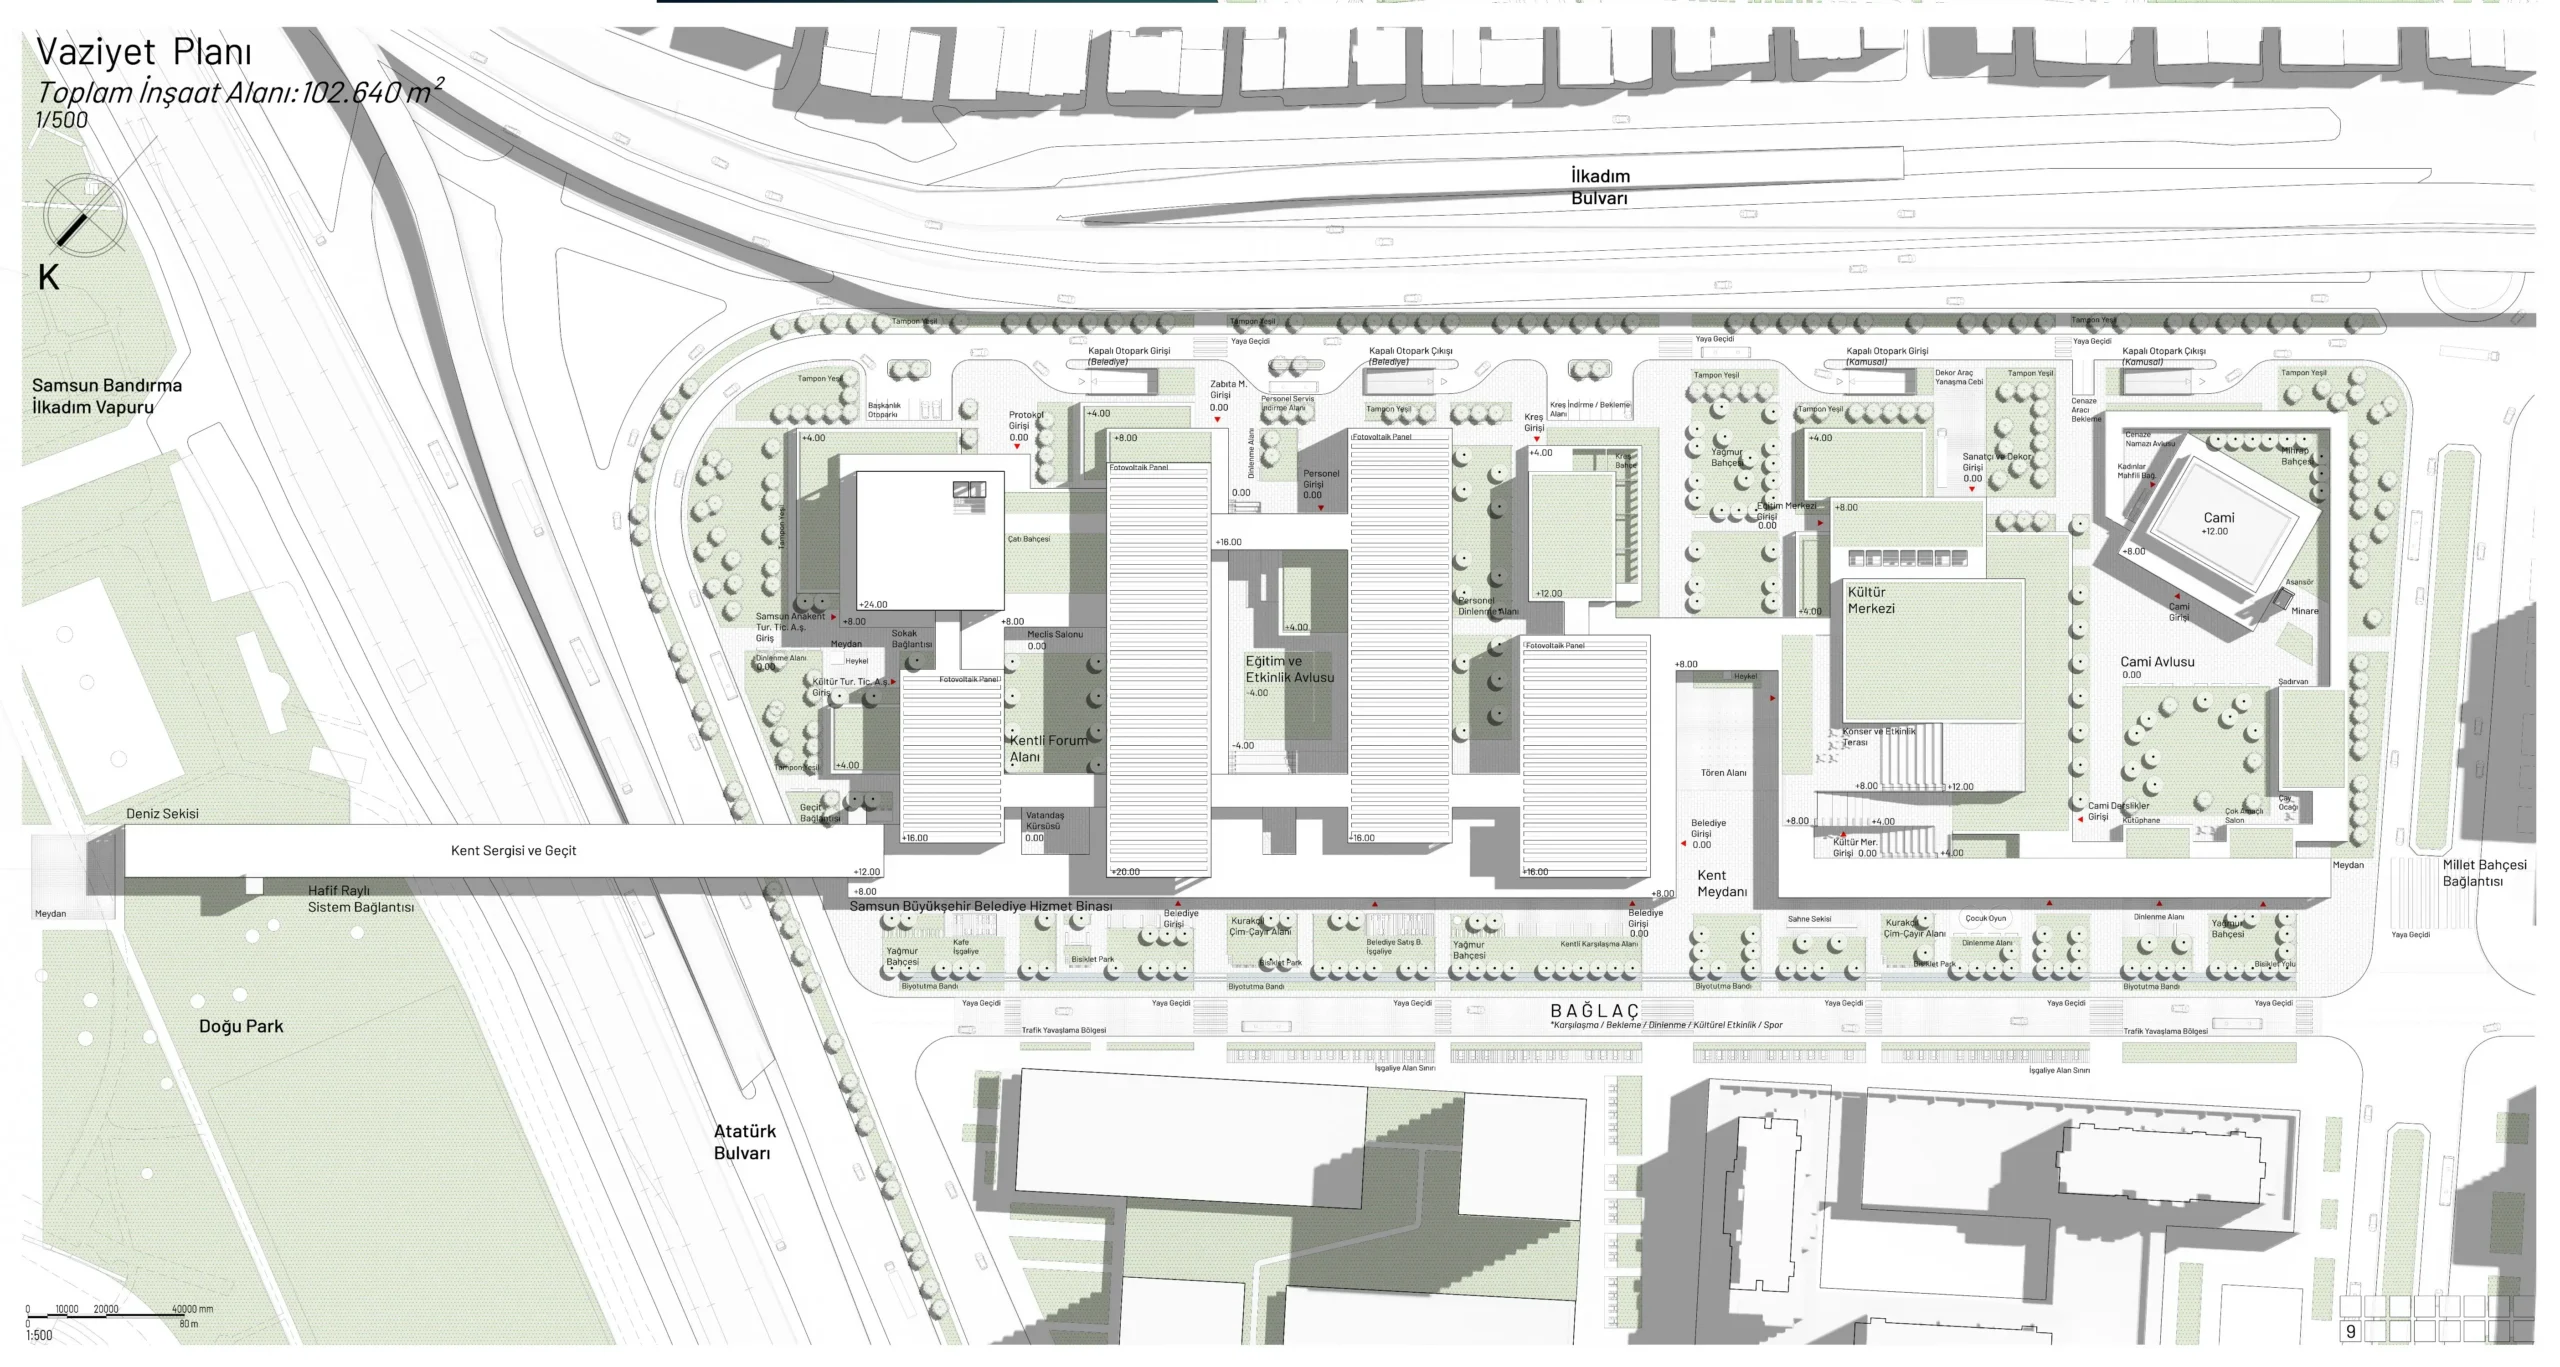
The competition site lies at the intersection of the strong green system established by Millet Garden, the civic potential of the waterfront, the tramway route, Atatürk Boulevard, 100th Year Boulevard, the viaducts, and the industrial heritage of Gülsan Industrial Site. This multilayered context constitutes the primary set of inputs defining the site’s position within the city.
The proposal is founded on the concept of Connector, which establishes relationships between these different urban layers within a shared civic system. Connector is conceived as a spatial framework that creates continuity between the city and architecture, landscape and built form, past and future, and different groups of users.
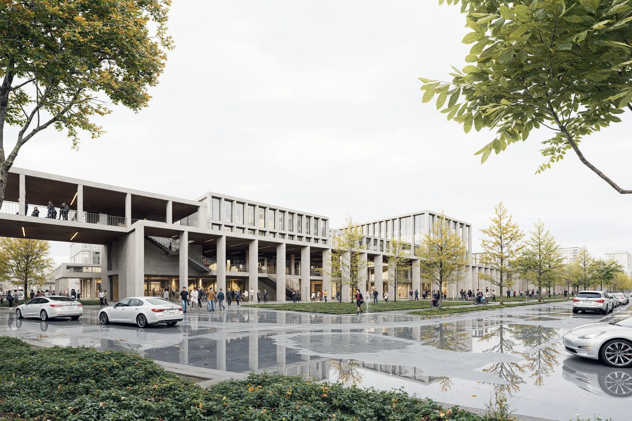
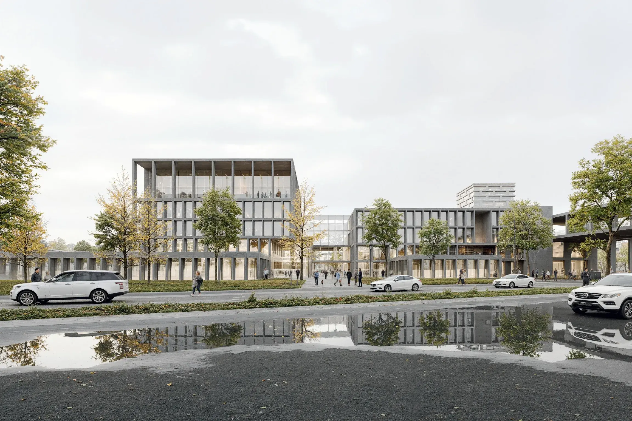
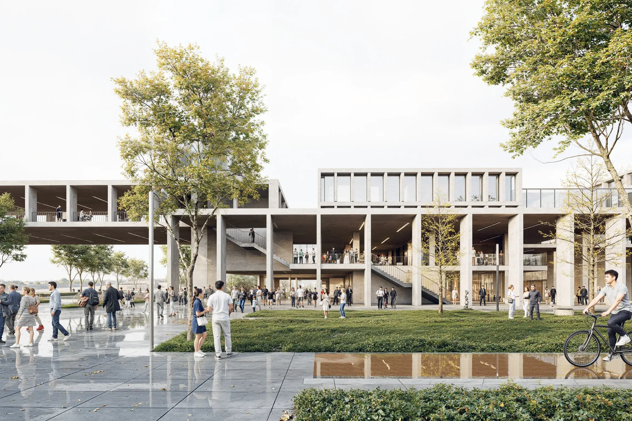
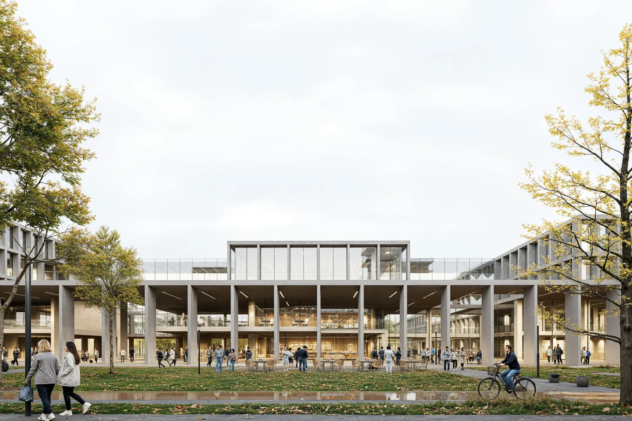
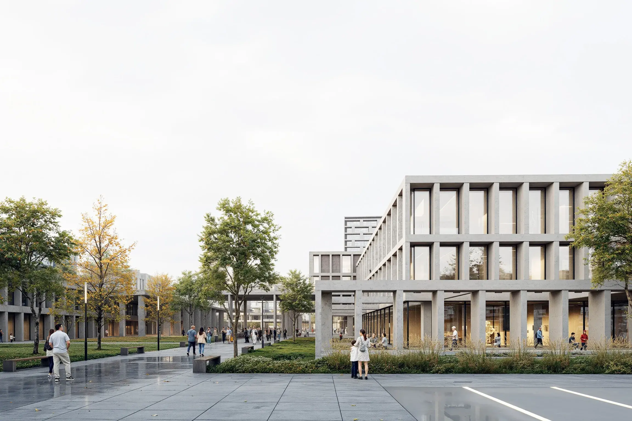
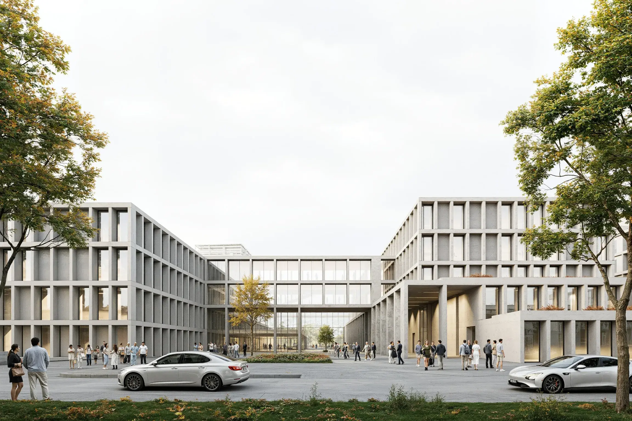
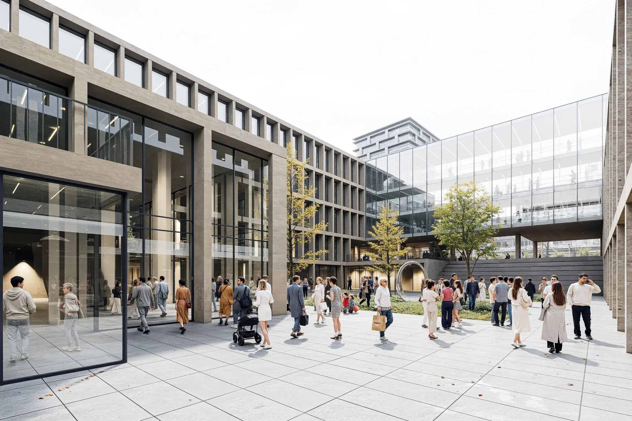
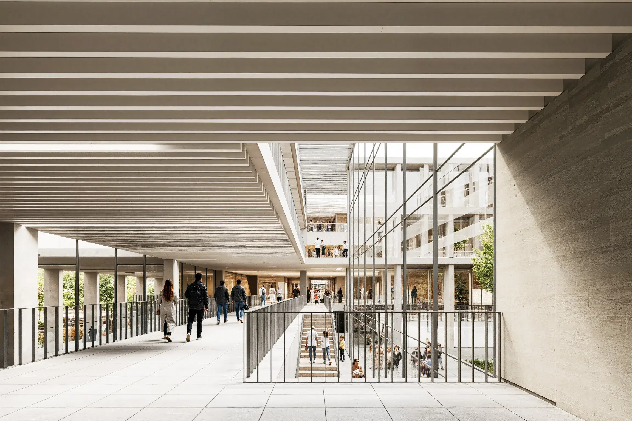
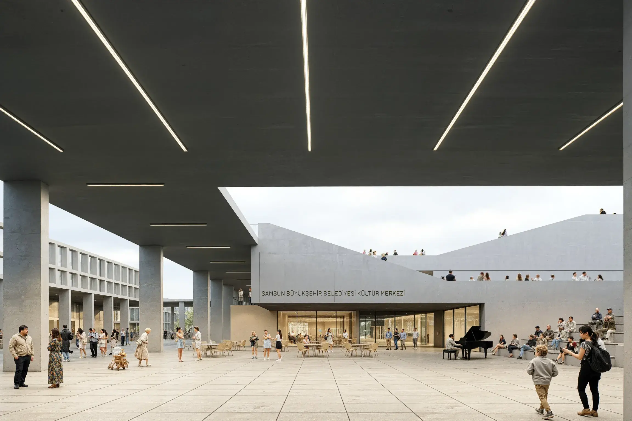
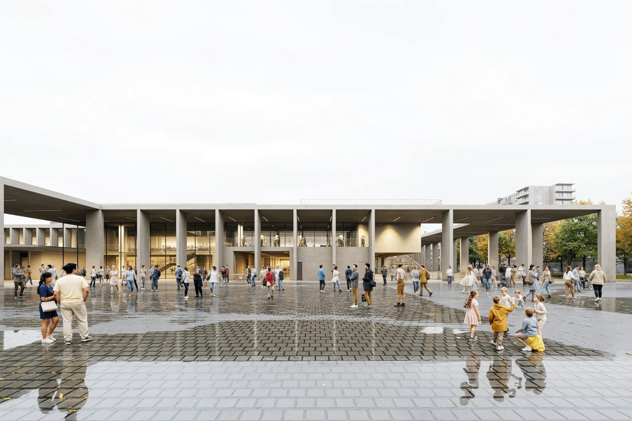
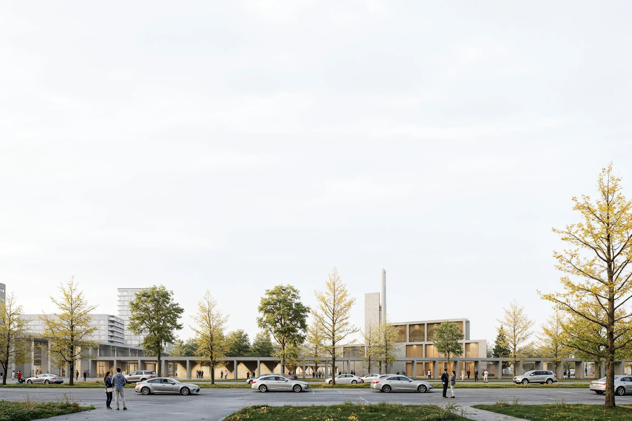
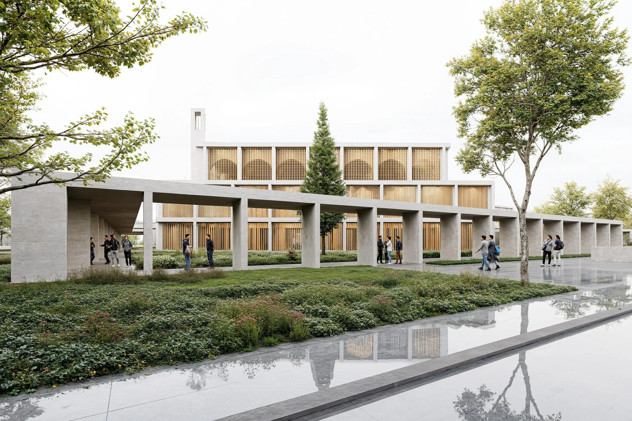
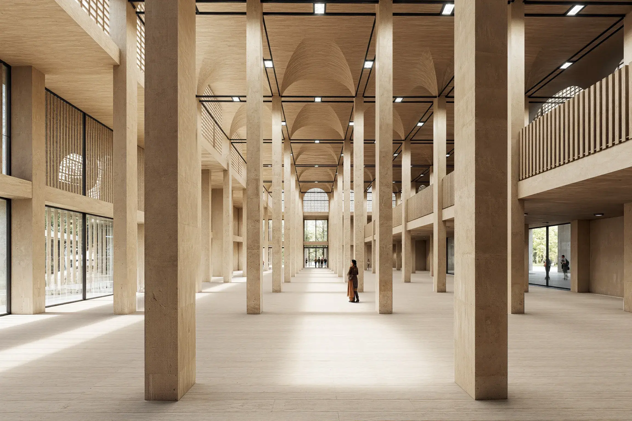
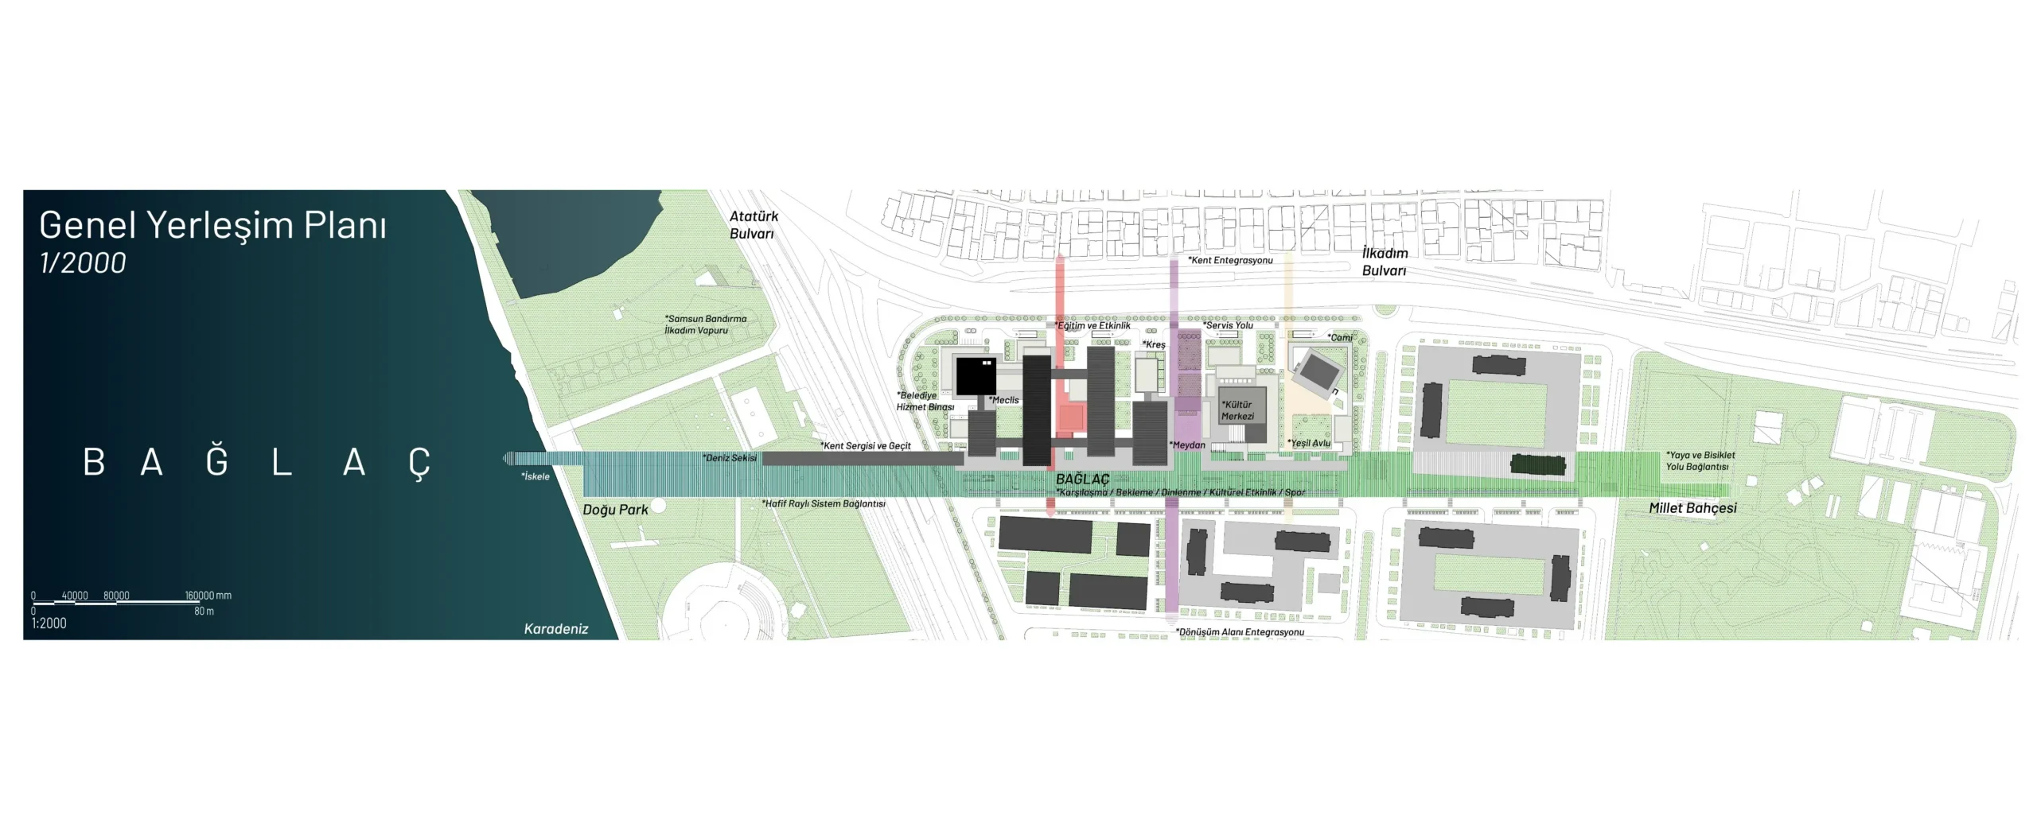
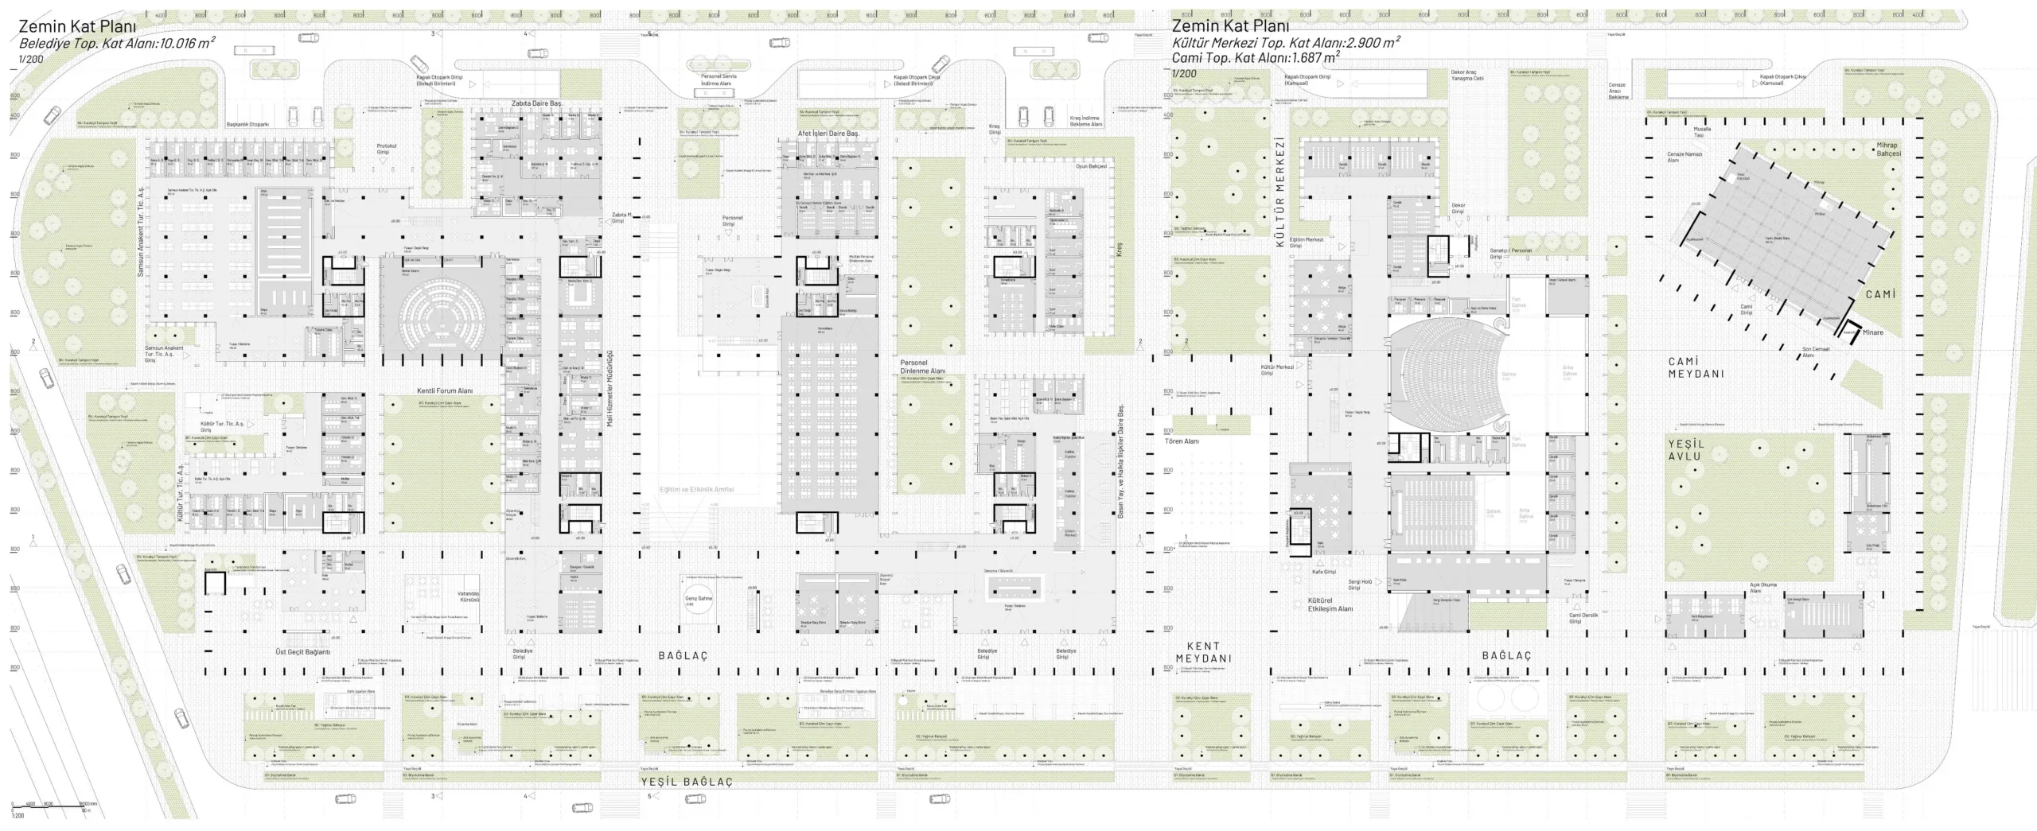
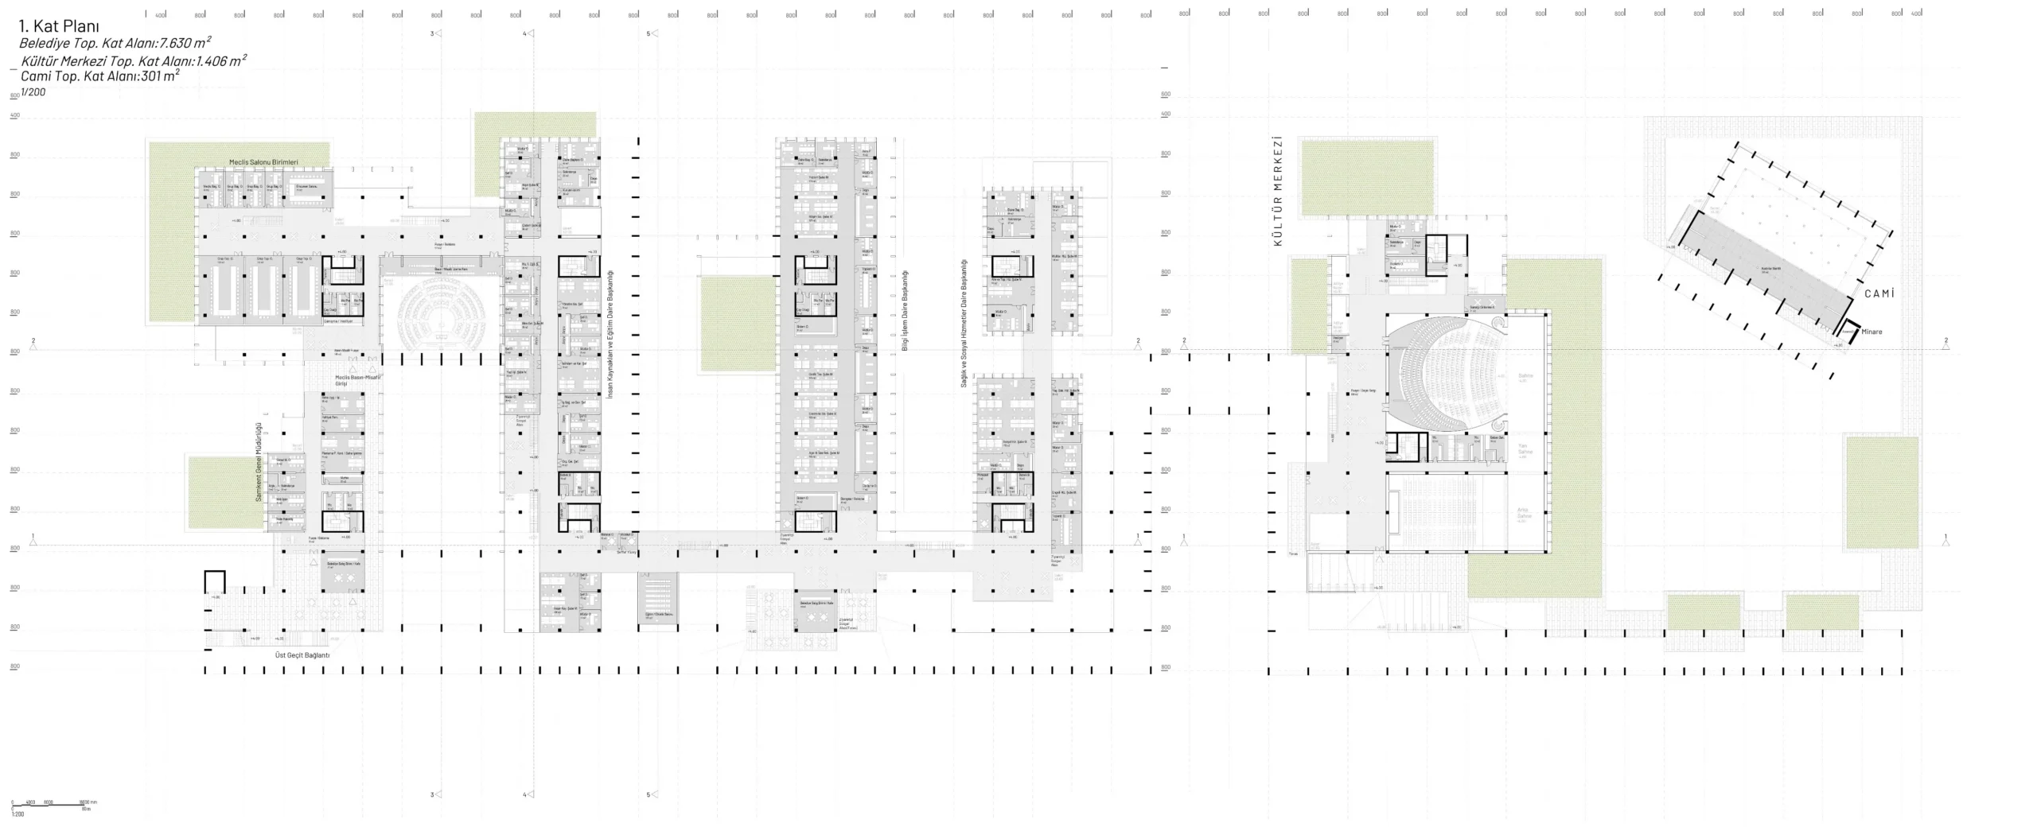
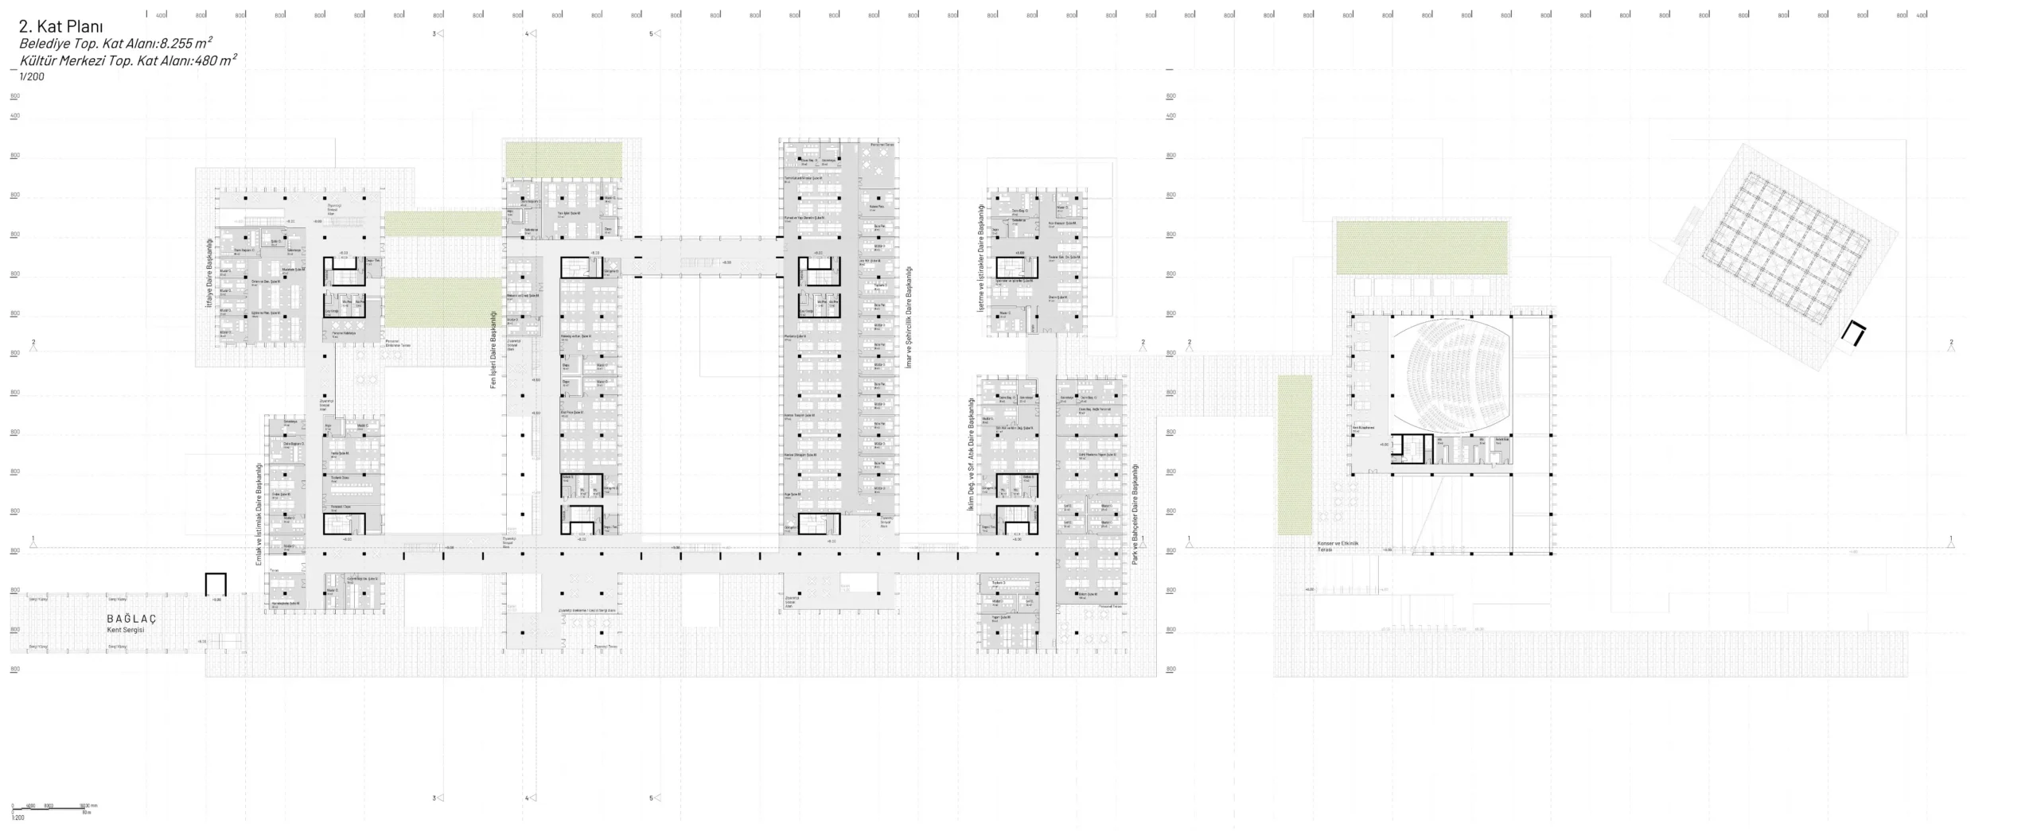
The Arcade, as the spatial manifestation of this approach, forms the main spine of the proposal. It brings together the municipal service building, cultural center, mosque, and open spaces; directs civic movement; and supports a range of different patterns of use.
The squares, courtyards, green spaces, and in-between spaces unfolding along the Arcade constitute the primary components defining the civic character of the proposal. These spaces accommodate everyday urban movement, cultural events, ceremonies, leisure, and encounters, functioning as shared spaces of collective life.
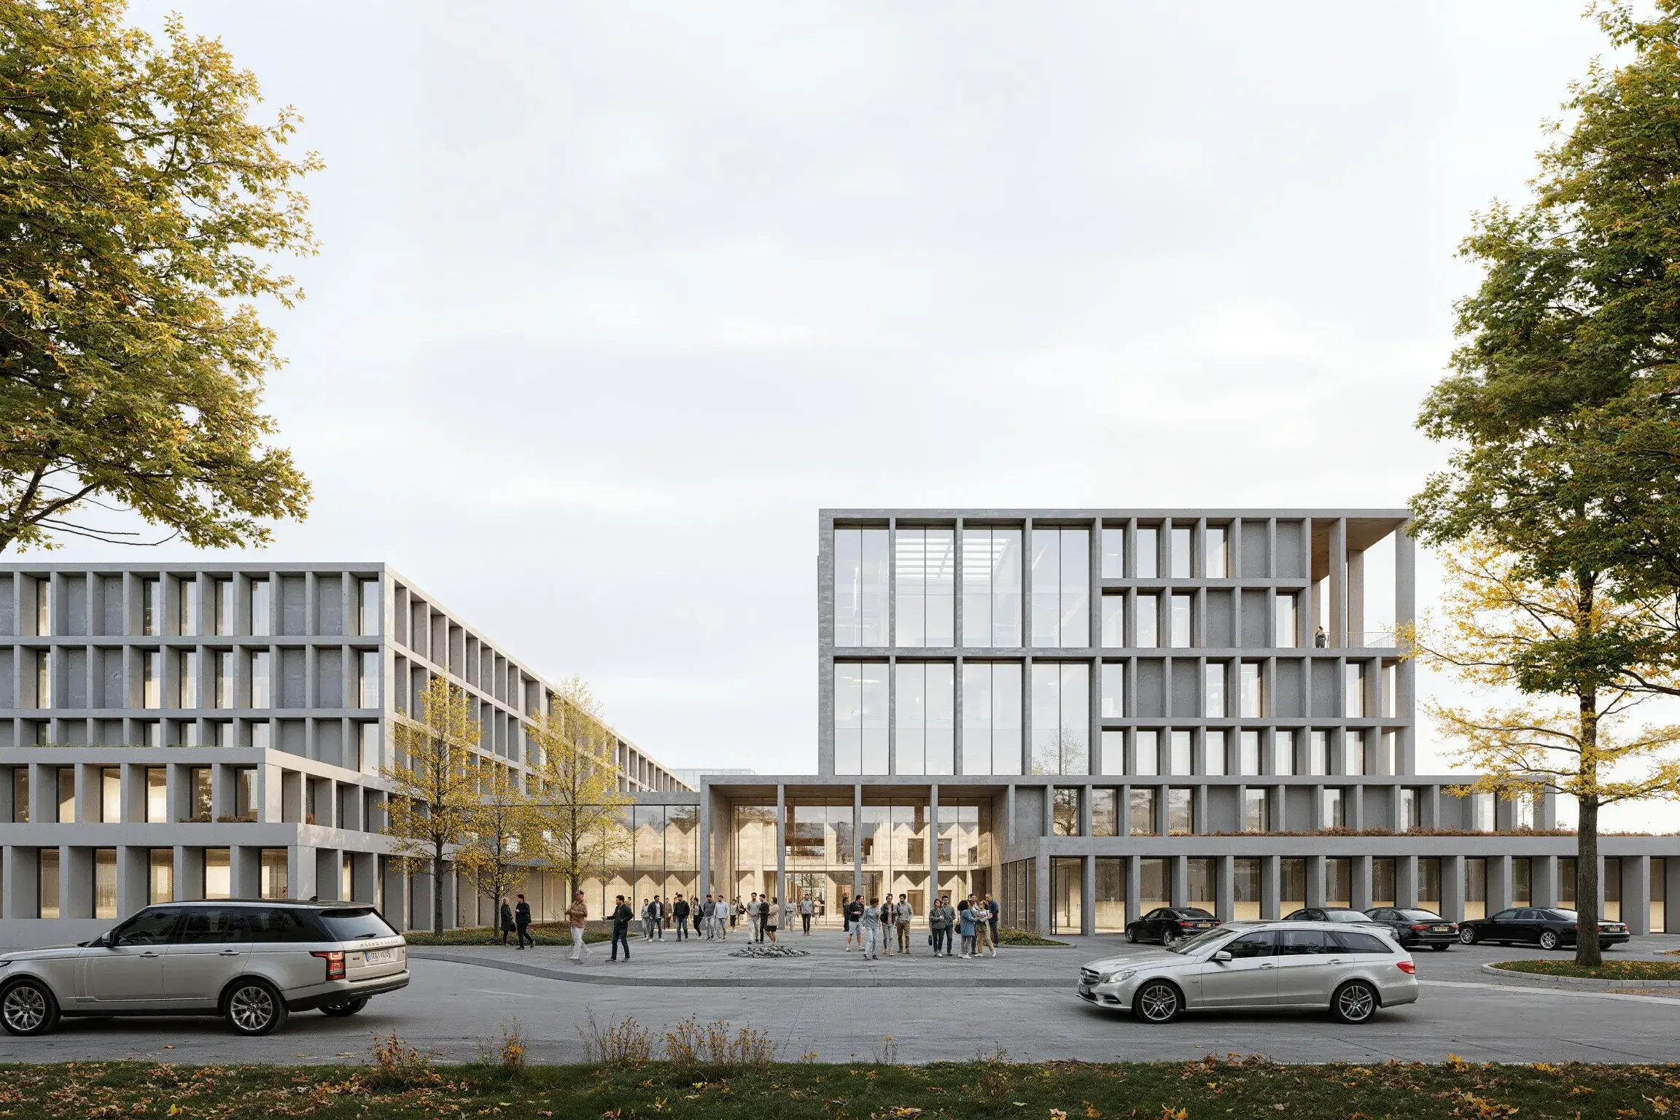
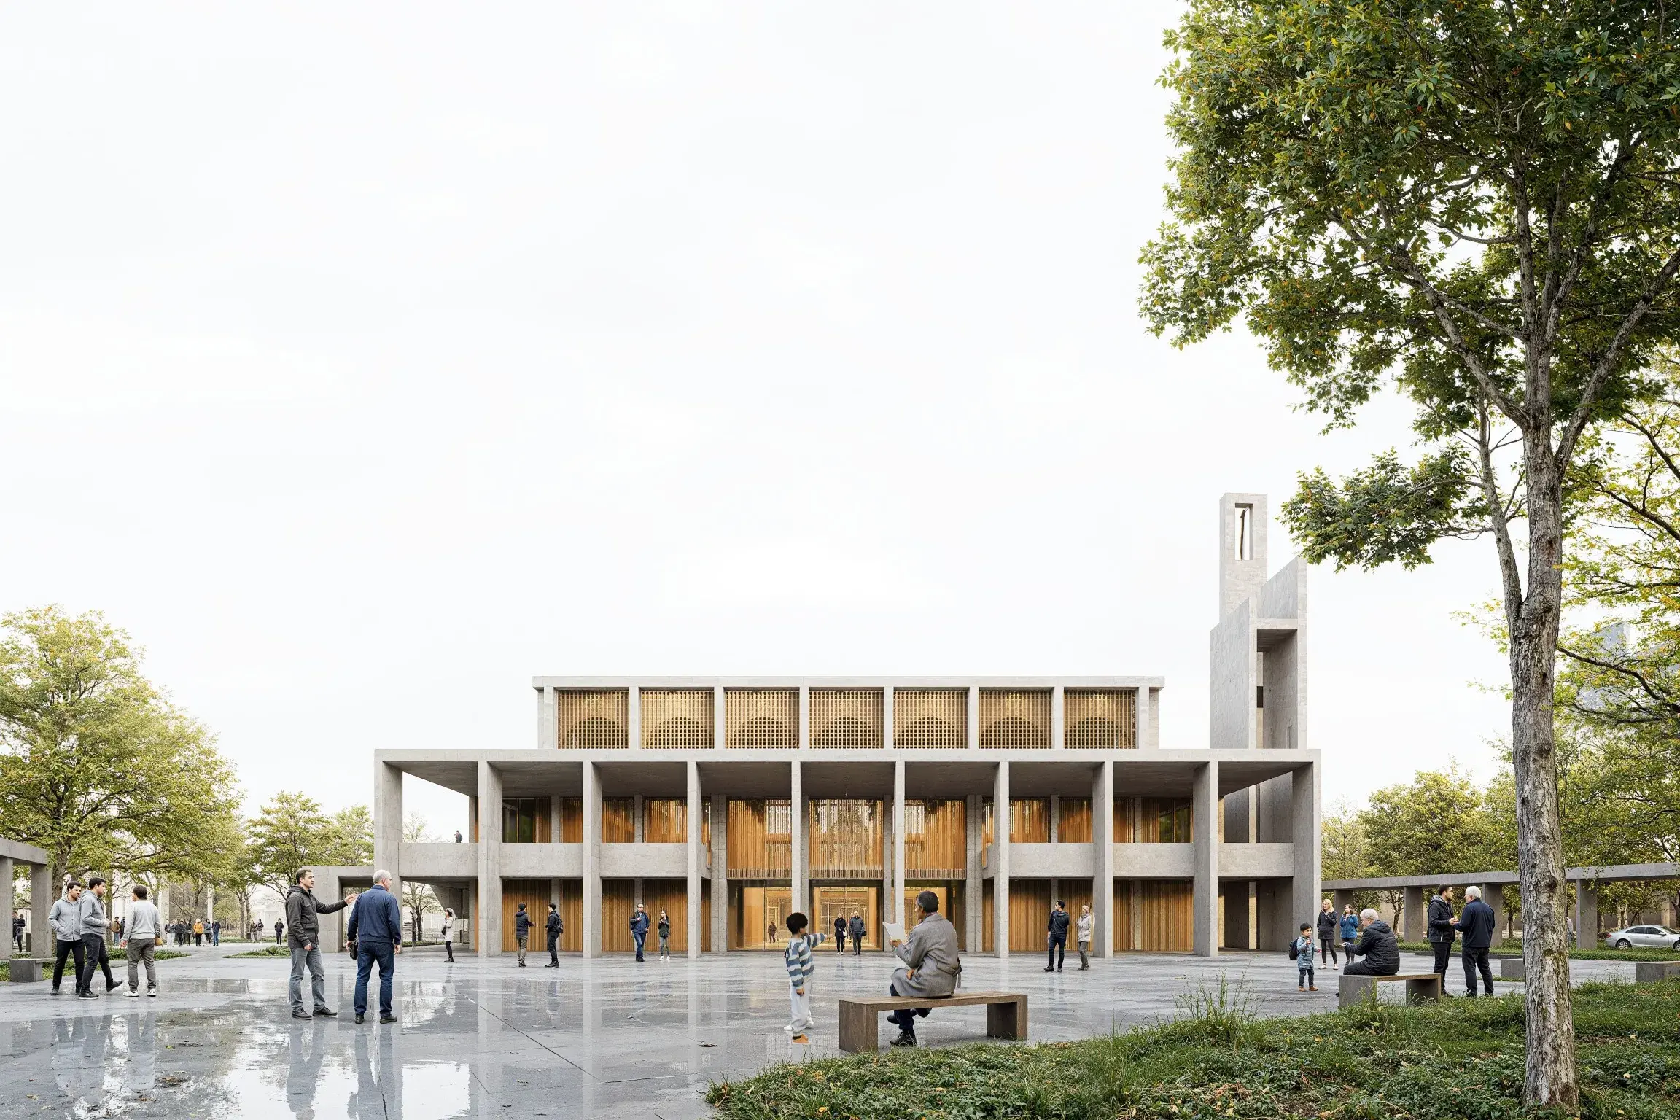
The urban organization of the proposal is based on a design approach in which the relationships between buildings form the primary spatial framework. The municipal service building, cultural center, and mosque come together on a shared civic ground while maintaining their distinct functional identities.
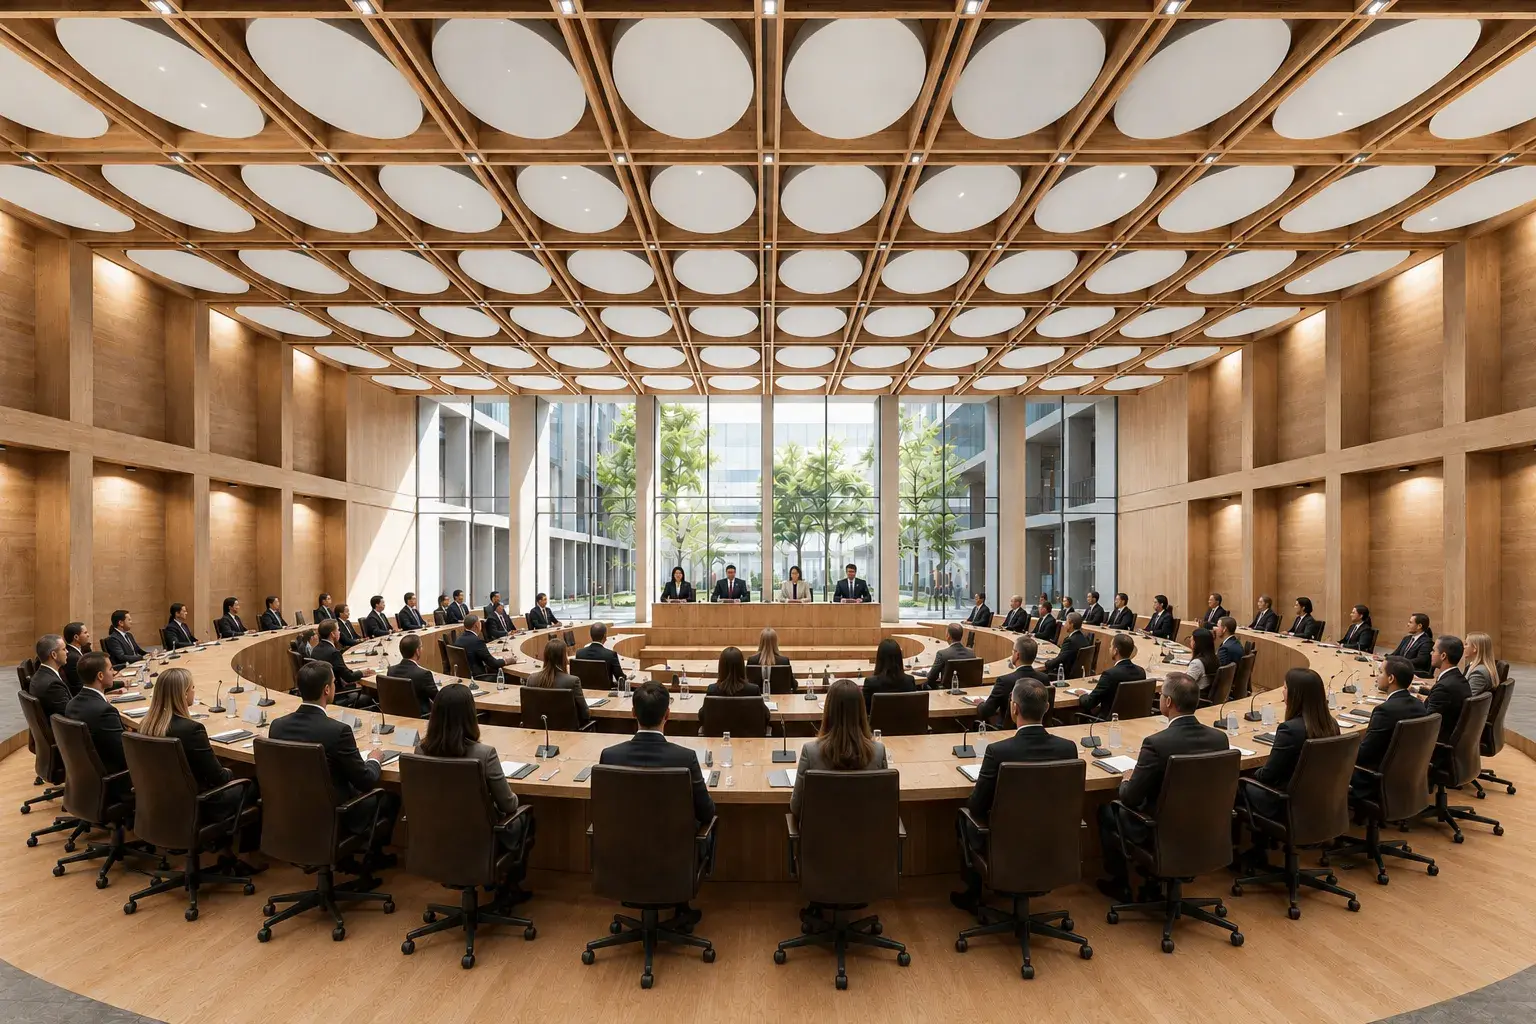
The municipal service building establishes a civic interface between the institution and the citizens, with an emphasis on openness, accessibility, and representational character. The cultural center operates as a flexible cultural environment supporting practices of production, sharing, exhibition, and encounter. The mosque is conceived as a civic focus shaped by the relationship between its courtyard, son cemaat area (last prayer area), and prayer hall, generating an atmosphere of calm, community, and spiritual intensity.
These three distinct characters are brought into relationship through the Arcade and the open-space system surrounding it. The spaces between the buildings become shared environments where urban life continues, different groups of users come together, and a range of uses can evolve over time.
The relationship between Millet Garden and the waterfront constitutes one of the fundamental urban decisions of the proposal. The continuity between the strong urban anchors to the north and south of the site is redefined through the landscape system, pedestrian movement, and the organization of civic spaces.
Within this framework, the Arcade functions as a spine that carries the green and civic continuity originating from Millet Garden into the building complex and directs it toward the waterfront. The waterfront orientation is reinforced through view corridors, open-space arrangements, and points of civic activity, with the aim of strengthening the relationship between the citizens of Samsun and the sea.
The viaducts and transportation infrastructure are considered important elements shaping the existing urban character of the site. The hard edges created by these infrastructures are reinterpreted through landscape continuity, pedestrian connections, and permeable ground conditions, with the aim of establishing a stronger relationship between the city and the proposed civic complex.
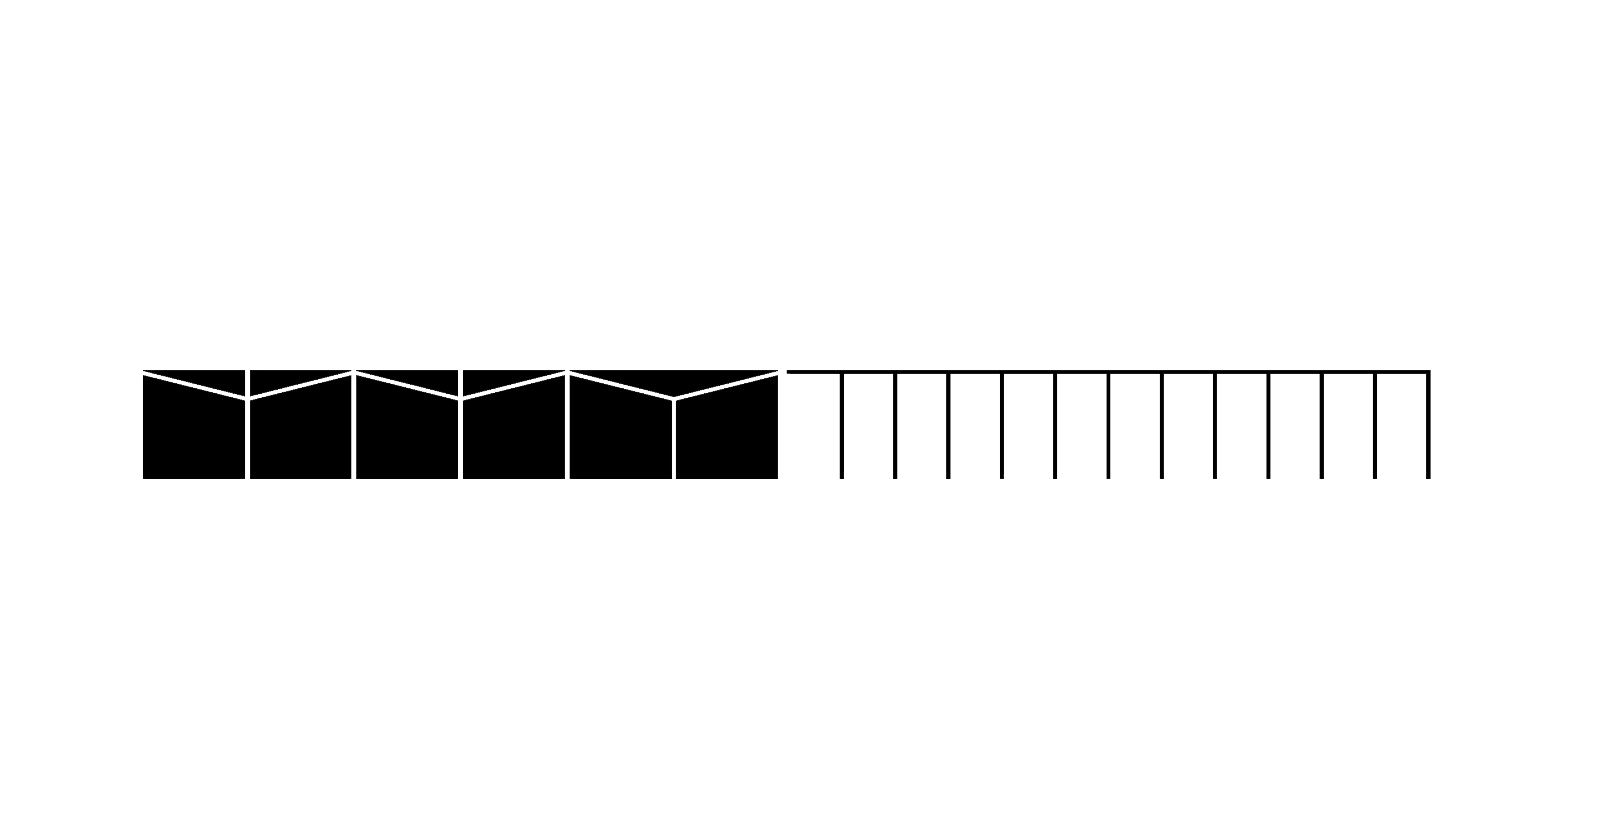
The architectural language of the proposal is based on the principles of repetition and rhythm, bringing together a dense and diverse program within a coherent whole. This approach develops a contemporary architectural expression that establishes a relationship with the productive character of the site’s industrial past.
The modular production system, repetitive structural patterns, and industrial spatial character of Gülsan Industrial Site are reinterpreted through the structural system, façade organization, and architectural rhythm extending along the Arcade.
Repetition is one of the fundamental design tools used to establish order and integrate different functions within a shared architectural language. Column spacing, façade modules, shading elements, and circulation axes converge within the same structural logic, generating a continuous architectural character.
The fundamental aim of the proposal is to establish a new civic center in this transforming part of Samsun, one that redefines the relationships between the city, landscape, and architecture while providing an accessible and enduring public environment. Connector is the principal design approach that brings together the civic continuity established between Millet Garden and the waterfront, the spatial organizing capacity of the Arcade, and the relationship between the buildings and their shared spaces of collective life.
Within this framework, the proposal takes shape as a new piece of the city that brings different groups of users together, supports civic life, achieves a high level of environmental performance, and aims to establish a lasting urban value within Samsun’s ongoing transformation.
Project Name
Samsun City Hall
Awards
1st Prize _ National Competition
Services
Urban Design, Architecture, Landscape
Typology
Goverment, Cultural, Religious
Location
Samsun, Turkiye
Year
2026
Status
Competition
Size
102.000 m²
Client
Samsun Metropolitan Municipality
Design Team
Sıddık Güvendi, Cihan Sevindik, Sümeyye Özyalçın, Aleyna Alan, Özge Ünal, Meryem Özkan, İrem Duymaz, İbrahim Savcı
Collaborators
–
Photography
–